
Adaptive Reuse France: What Can You Turn an Old Building Into?
Discover adaptive reuse France and what old buildings can become. Explore homes, hotels, offices, commercial spaces, and other conversion opportunities in France
8/17/20267 min read

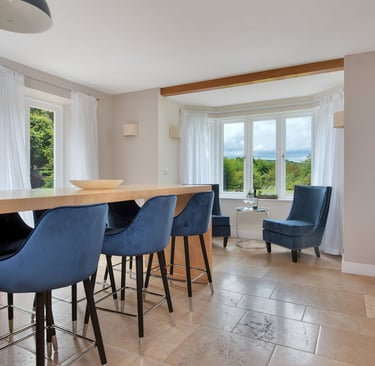
France has no shortage of buildings with history but very little current use. Old barns, agricultural buildings, former commercial premises, workshops, warehouses, village properties, and historic buildings can all present opportunities for transformation.
Instead of demolishing an existing structure and starting again, adaptive reuse in France offers another approach: taking an existing building and giving it an entirely new purpose.
A former barn could become a contemporary home. An old commercial property could become a restaurant or boutique hotel. A disused agricultural building could become offices, guest accommodation, or a private residence. The possibilities are broad, but the success of the project depends on understanding what the building can realistically support before committing to a design.
What Is Adaptive Reuse?
Adaptive reuse means transforming an existing building for a new use while retaining some or much of its existing structure. The concept is particularly relevant in France because many older buildings have strong architectural character but were designed for purposes that no longer exist. The objective is not simply to renovate the building. It is to ask a more important question:
What could this building become?
That shift in thinking can unlock opportunities that are easy to miss when viewing an old property only in terms of its current condition.
What Can You Turn an Old Building Into?
There is no single answer. The best new use depends on the building’s structure, location, planning context, access, size and relationship with its surroundings.
Old agricultural barn: Private home, guest house, or holiday accommodation
Former farmhouse: Family residence or boutique accommodation
Warehouse: Offices, studios or commercial space
Former shop: Restaurant, retail space, studio or residential property
Old industrial building: Offices, hospitality, cultural or mixed-use space
The most interesting projects often combine several uses rather than forcing the entire building into one function.
Barns Are Ideal Candidates For Adaptive Reuse
Barn conversion France projects are one of the clearest examples of adaptive reuse. Traditional French barns often have generous volumes, exposed timber structures, and substantial masonry walls. These characteristics can create extraordinary living spaces when carefully integrated into a new architectural design.
A barn could become a contemporary family home while retaining its original stone walls and roof structure. Alternatively, the building could be divided into several complementary spaces, such as accommodation, a studio, guest areas, or workspace. The challenge is making modern living work within a structure that was never designed for it.
Could An Old Building Become A House?
Yes, but the existing building must be assessed carefully before assuming residential conversion is possible. The architectural potential is only one part of the question.
You also need to understand the property’s planning status and whether the proposed change of use is permitted. French planning procedures distinguish between different destinations and sous-destinations of buildings. A change from one destination to another can require planning authorization. Where a change of destination involves work affecting load-bearing structures or the façade, a building permit may be required. In other circumstances, a prior declaration may apply.
This is why an architectural feasibility assessment should happen before major design decisions are made.
Could A Former Commercial Building Become A Home?
Potentially. A former shop, office or commercial property may have excellent potential for residential conversion, particularly where the building already has good access, natural light and connections to local services.
However, changing the use of a building can involve planning considerations that are easy to overlook. The first step is to establish the property’s existing authorised use and then determine what would be involved in changing it to the intended use. A beautiful interior design cannot overcome a fundamental planning problem.
Could An Old Building Become A Hotel?
Hospitality is another interesting adaptive reuse opportunity in France. Historic buildings, former houses, agricultural properties and commercial buildings can all potentially be transformed into boutique accommodation.
The attraction is obvious. Instead of creating a generic new hotel, owners can create a property with an existing architectural identity. But hospitality projects also introduce additional considerations around circulation, accessibility, fire safety, services, guest facilities and operational requirements. The building therefore needs to be assessed as both an architectural asset and a future business.
Could An Old Building Become A Restaurant?
A former shop, warehouse, barn or historic property can potentially become a restaurant. Location becomes particularly important. A building in a village center may benefit from visibility and pedestrian access, while a rural property may offer a completely different opportunity based around destination dining.
The architectural design needs to consider not only the dining area but also the kitchen, deliveries, staff circulation, customer access, toilets, services and relationship with outdoor spaces. A successful restaurant conversion is therefore as much about operational planning as visual design.
What About Offices and Workspaces?
Adaptive reuse is increasingly relevant to commercial architecture because businesses do not always need conventional office buildings. Older warehouses, industrial spaces and commercial properties can provide large volumes and flexible layouts that are difficult to achieve in conventional buildings.
An architect can rethink the internal arrangement while retaining distinctive structural elements such as exposed beams, masonry walls or industrial details. The result can be a workspace with considerably more character than a standard commercial fit-out.
Heritage Buildings Require a Different Approach
France’s historic building stock creates enormous opportunities for adaptive reuse, but heritage considerations can also affect what is possible. A protected or historically sensitive property may have restrictions affecting external alterations, façades, roofs, windows, extensions or other elements.
This does not mean that historic buildings cannot be adapted for contemporary use. It means the design needs to understand the building before attempting to change it. For heritage projects, the strongest approach is often to preserve the elements that give the building its identity while introducing new interventions where they are most appropriate.
The Building’s Structure Comes First
Before thinking about kitchens, bedrooms or finishes, establish whether the building can actually support the proposed use.
An adaptive reuse assessment should consider the condition of the:
roof
foundations
structural walls
floors
timber or steel structures
drainage
electrical systems
water supply
This is particularly important for buildings that have been unused for many years. Structural problems can dramatically change the feasibility of a conversion, so identifying them early is essential.
Natural Light Can Determine the Design
Many old buildings were not designed around the principles of modern residential or commercial architecture. A barn may have very few windows. A warehouse may have deep floor plates. A historic building may have small openings because of its original function.
Introducing additional glazing can transform the building, but external alterations may be subject to planning or heritage controls. The architectural challenge is therefore to bring in enough natural light while respecting the building’s character and planning context.
Energy Performance Should Be Planned Early
Converting an old building also creates an opportunity to improve its energy performance. Insulation, glazing, ventilation, heating and cooling systems can all be considered as part of the wider architectural strategy.
However, older buildings need to be treated carefully. Traditional stone construction, timber structures and historic materials can behave very differently from modern construction systems. Applying the wrong solution can create moisture or thermal problems. The right approach is to understand the existing building first and then develop improvements that work with its construction.
Can One Building Have More Than One Use?
In some projects, a mixed-use strategy can create the strongest result. An old rural property could combine:
a private residence
guest accommodation
a studio
workspace
event space
A former commercial building could potentially combine retail, hospitality and residential elements. Mixed-use projects can make better use of large buildings and create additional income opportunities, but they also require careful planning because each use can introduce different regulatory and operational requirements.
Why An Architect Should Be Involved Before You Buy
If you are considering purchasing an old building for conversion, architectural advice before purchase can be extremely valuable. The key question is not simply:
“Is this building beautiful?”
It is:
“Can this building realistically become what I want it to become?”
A pre-purchase assessment can investigate the property’s architectural potential, planning context, structural issues, access, natural light and possible new uses. This can help buyers avoid purchasing a property based on an attractive idea that later proves difficult or impossible to achieve.
How TH Architecture Approaches Adaptive Reuse
TH Architecture approaches adaptive reuse as an opportunity to create something distinctive from an existing structure. Timothy Harris looks at the building’s architectural character, its surroundings, the client’s objectives and the practical constraints that determine what can realistically be achieved.
The aim is not to erase the building’s history. It is to find the right balance between preservation and transformation. Whether the project involves a barn, commercial building, historic property or rural structure, the design should give the existing building a meaningful future.
What Makes a Good Adaptive Reuse Project?
The strongest projects usually have three things in common. First, they identify what is valuable about the existing building. That might be its structure, materials, proportions, location or historical character.
Second, they introduce a new use that genuinely suits the building rather than forcing an unsuitable program into it.Finally, they create a clear relationship between old and new. The finished building should feel transformed, but it should still retain a connection with where it came from.
Conclusion
Adaptive reuse in France offers property owners an opportunity to turn underused and outdated buildings into something genuinely valuable. An old barn can become a home. A former commercial building can become a restaurant, hotel or workspace. A historic property can be adapted for contemporary living without losing the qualities that make it special.
But the possibilities should be established through proper feasibility work rather than assumptions. Before buying or renovating an old building, understand its structure, planning status, potential use and architectural character. That is where the right architect can make the difference between an interesting idea and a viable project.
Thinking About Converting An Old Building In France?
TH Architecture works with property owners looking to transform existing buildings through renovation, restoration, conversion and adaptive reuse. If you have an old barn, commercial property, historic building or other underused structure and want to understand what it could become, contact TH Architecture to discuss the possibilities.
FAQs
What is adaptive reuse in France?
Adaptive reuse is the process of giving an existing building a new function while retaining some or much of its original structure.
Can I turn an old barn into a house in France?
Potentially, yes. The feasibility depends on the building, planning rules, location, existing use, structure and proposed works. A change of destination may require planning authorisation.
Can a commercial building be converted into residential use?
It can be possible, but the change of destination and proposed works need to be assessed against the applicable planning rules.
Do I need planning permission for adaptive reuse?
It depends on the proposed change and the work involved. A change of destination without structural or façade modifications can generally require a prior declaration, while a change involving structural or façade modifications can require a building permit.
Can a historic building be adapted for modern use?
Yes. The key is to understand the building’s heritage significance and applicable restrictions before developing the design.
Should I speak to an architect before buying an old building?
Yes. A pre-purchase architectural assessment can help establish whether your intended conversion is realistically achievable before you commit to the property.
What types of buildings are suitable for adaptive reuse?
Potential candidates include barns, farm buildings, warehouses, former shops, offices, industrial buildings, village properties and other underused structures. Suitability depends on the building’s condition, location, planning status and potential new use.
English address: 16 Bronwen Crabtree Drive, Givons Grove, Leatherhead
French address: 2 Rue Paul Riquet, Fontiers Cabardès
+33634540127
+33430341314
contact@t-h-architecture.com